Leave a Message

By providing your contact information to Laura Shulman, your personal information will be processed in accordance with Laura Shulman's Privacy Policy. By checking the box(es) below, you expressly consent to receive marketing or promotional real estate communication from Laura Shulman in the manner selected by you. For SMS text messages, message frequency varies. Message and data rates may apply. Consent is not a condition of purchase of any goods or services. You may opt out of receiving further communications from Laura Shulman at any time. To opt out of receiving SMS text messages, reply STOP to unsubscribe. SMS text messaging is subject to our Terms of Use.

Thank you for your message. I will be in touch with you shortly.

Home Search

Property Description

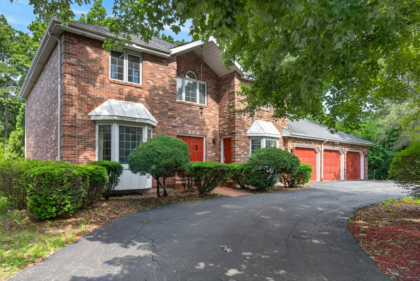
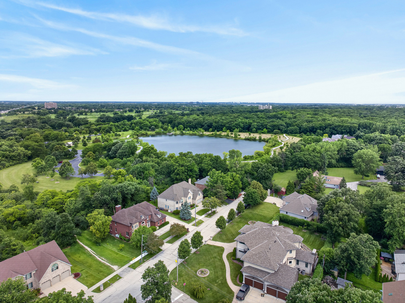
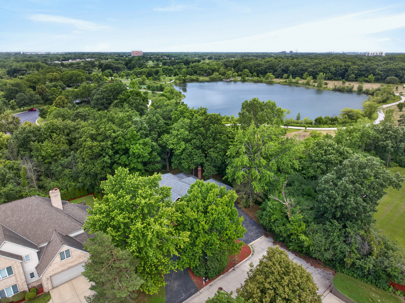
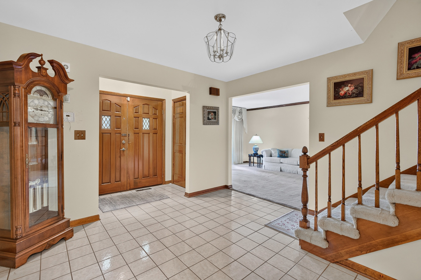
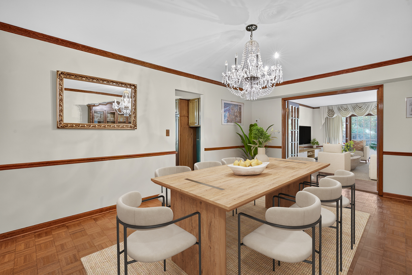
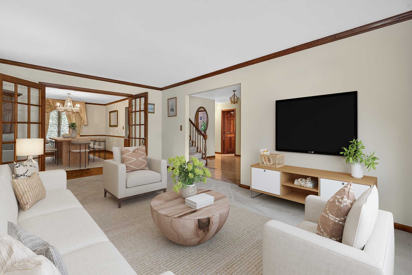
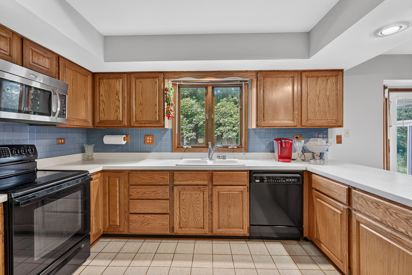
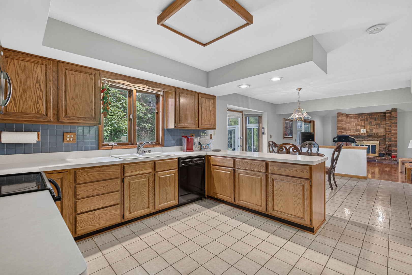
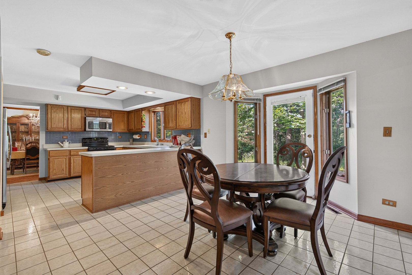
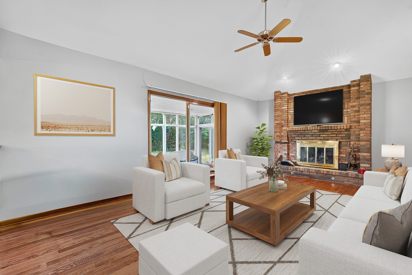
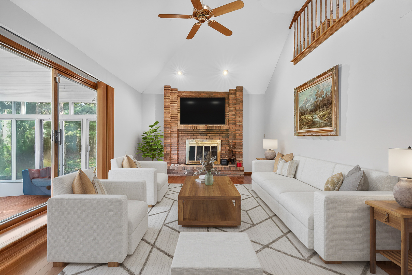
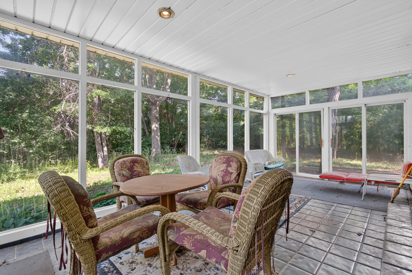
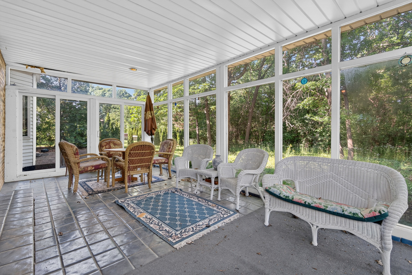
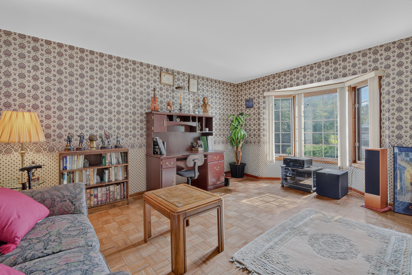
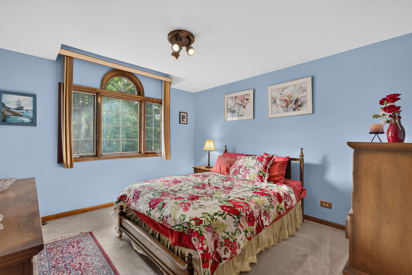
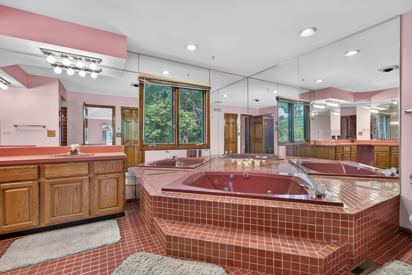
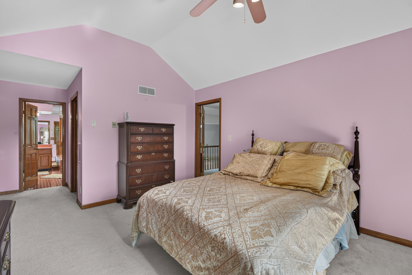
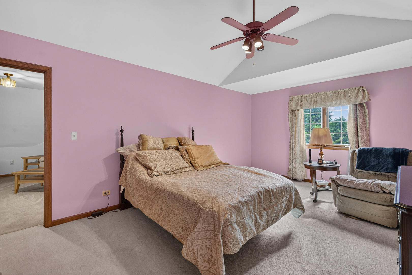
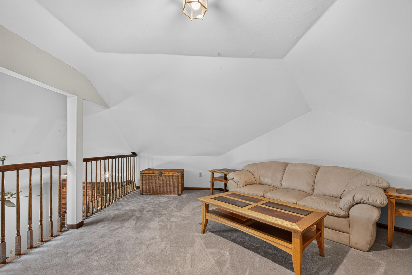
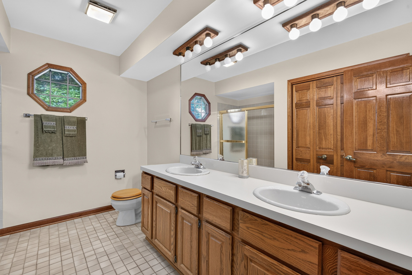
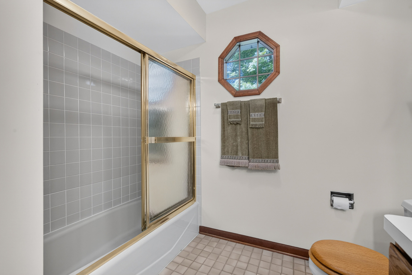
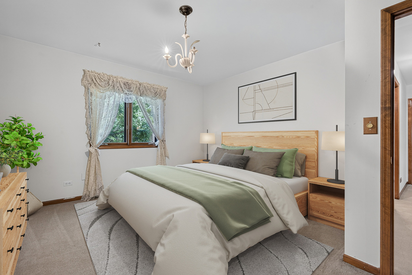
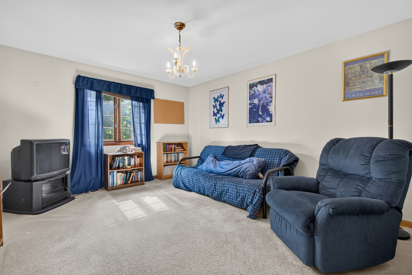
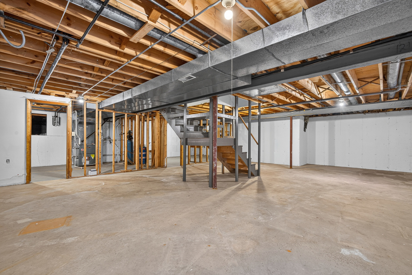
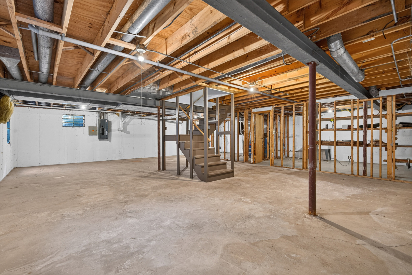
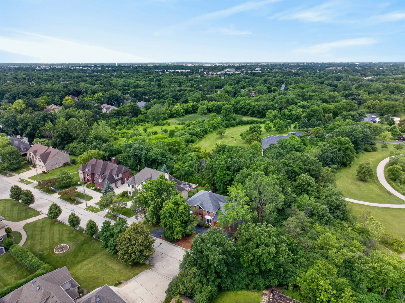
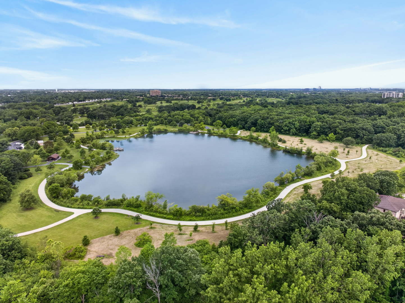
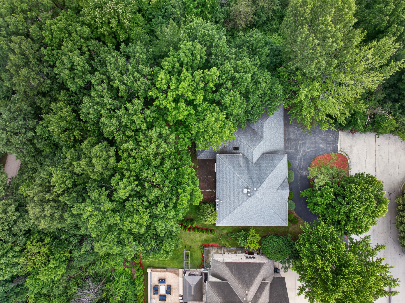
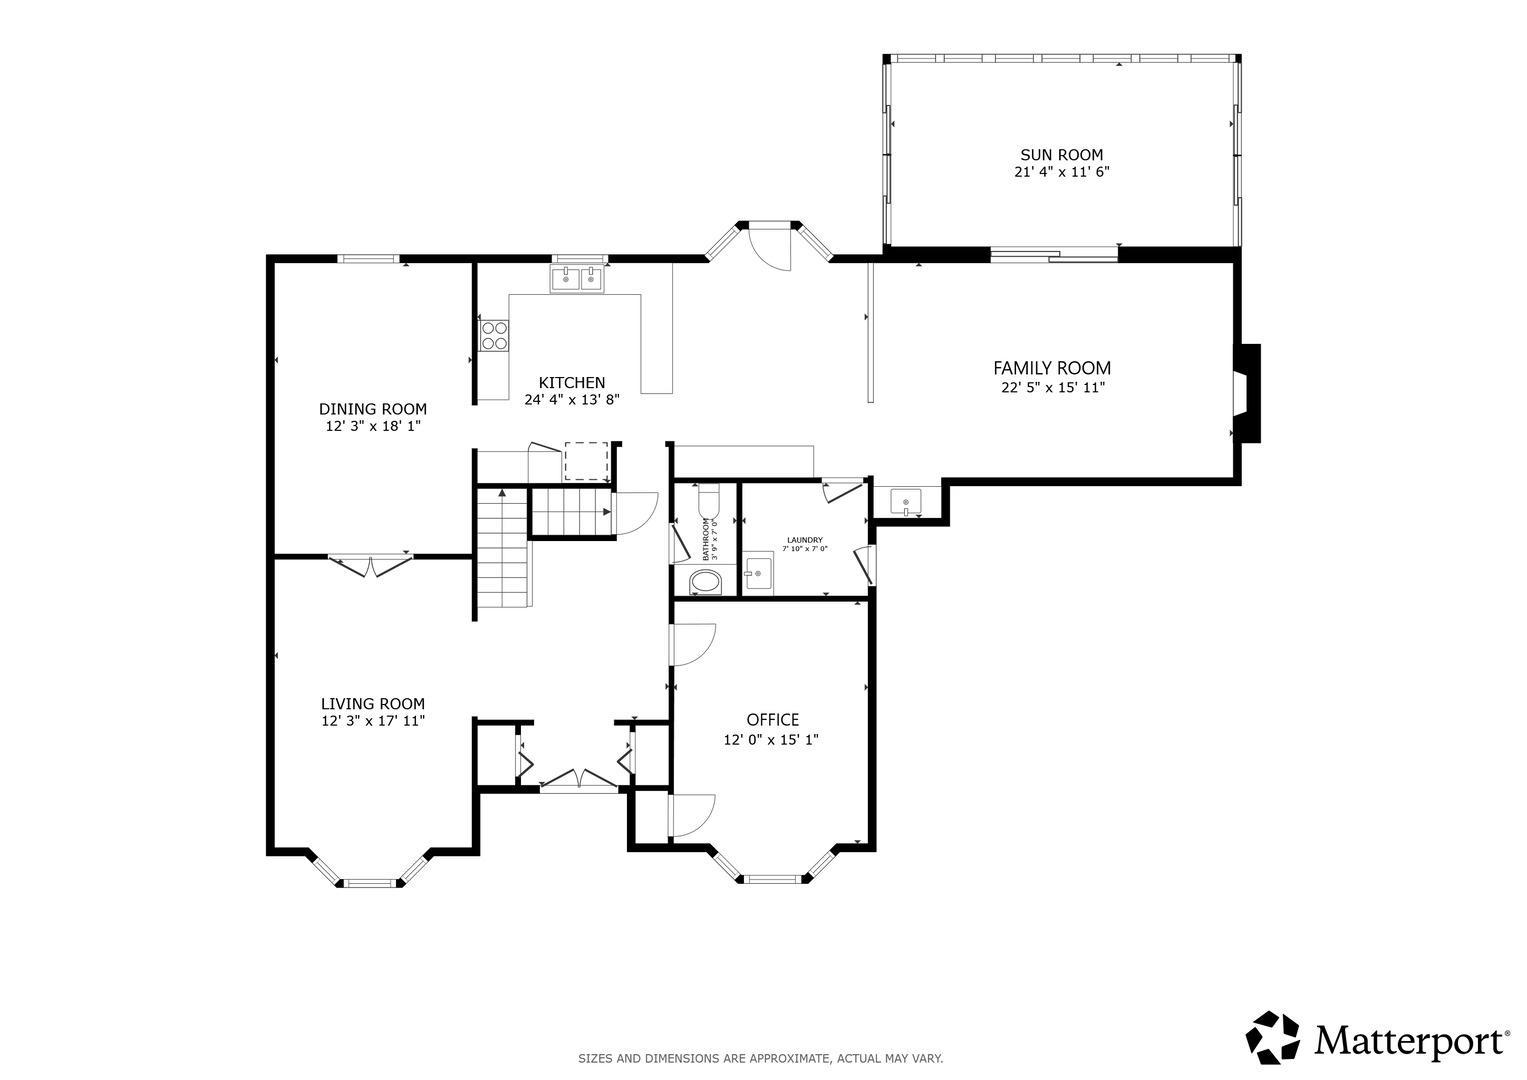
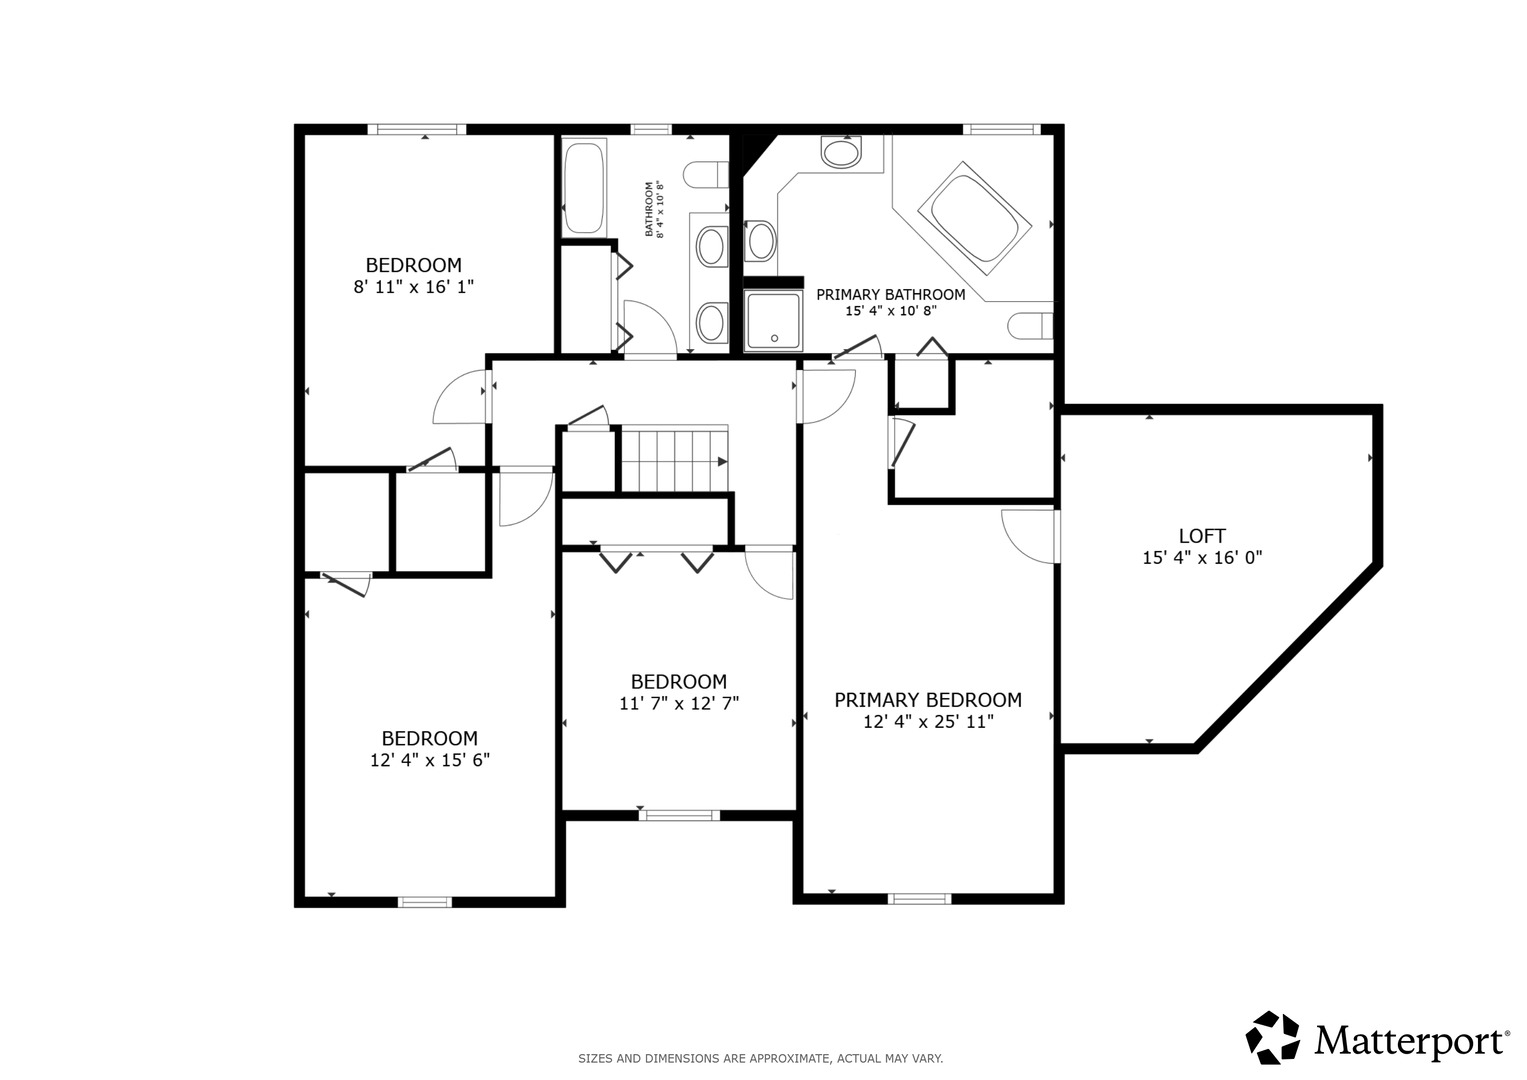
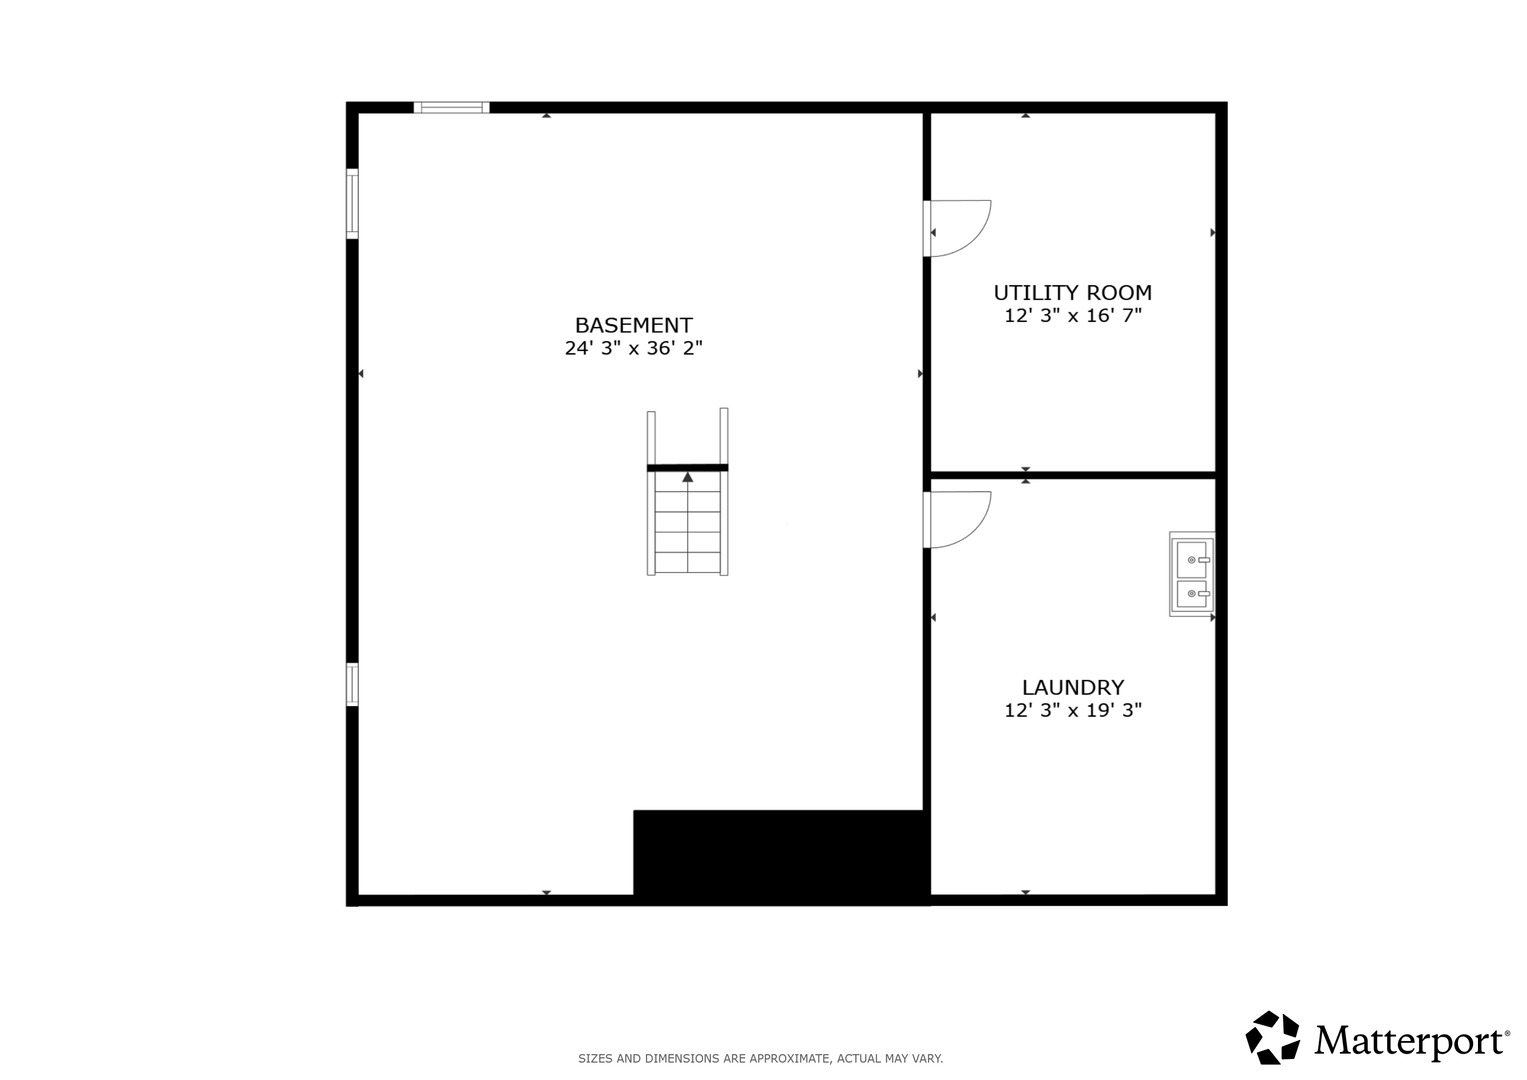
The road ends here - and the 185-acre Wood Dale Grove Forest Preserve begins at your property line. This grand, all-brick 2-story welcomes you with a double door entry, circular drive & 3-car attached garage. Inside there is a family room with vaulted ceilings and a gas fireplace, wet bar & hardwood floors that opens to the large eat-in kitchen. A Florida room off the family room overlooks the backyard while a first floor office with a bay window and private exterior provides options for a home office, guest suite or in law arrangement. Formal living room & dining rooms, a convenient half bath for guests and a large laundry room (no washer & dryer included) with access to the garage completes the main level. All four bedrooms are on the second floor including the primary suite with walk-in closet, private loft area & jacuzzi bath. Three secondary bedrooms share the hall bathroom with dual vanity. Full unfinished basement with tons of extra storage room. Large backyard is just over a quarter of an acre and backs right up to the Forest Preserve. Well-kept with many original features; Estate sale, sold strictly as-is. Roof is approximately 10-15 yrs old. Fantastic location minutes to the interstate, Wood Dale Metra & O'Hare is less than 20 minutes away. Bring your inspiration - the bones are here, the updates are yours to make. Furniture & treadmill may convey.

Overview

Property Status
Sold
Lot Size
0.26 Acres
MLS ID
12686349
Property Type
Residential
Year Built
1986

Features & Amenities

Garage Spaces
3.0
Water Source
Lake Michigan, Public
Roof
Asphalt
Parking
Concrete, Garage Door Opener, Yes, Garage Owned, Attached, Garage
Heat Type
Natural Gas, Forced Air
Air Conditioning
Central Air
Laundry Room
Main Level, Gas Dryer Hookup, Electric Dryer Hookup, In Unit, Laundry Chute
Fireplace
Wood Burning
Appliances
Range, Microwave, Dishwasher, Refrigerator, Water Softener Owned, Humidifier
Other Interior Features
Vaulted Ceiling(s), Wet Bar, Walk-In Closet(s)
Sewer
Public Sewer
Substructure
Concrete Perimeter
Other Exterior Features
Hot Tub
Elementary School
Fullerton Elementary School
Middle School
Indian Trail Junior High School
High School
Addison Trail High School
School District
88
Sales Price
$575,000
Real Estate Tax
$12,800/yr

Downloads

570 N Ellsworth Avenue

Schedule a Tour

I would love to help you see this beautiful home! As a full-service brokerage, I can help you tour. Please submit an offer, and answer questions about the buying process.

Thank you

for your interest in 570 N Ellsworth Avenue, Addison, IL 60101

570 N Ellsworth Avenue
Navigate

Follow Us On Instagram