Leave a Message

By providing your contact information to Laura Shulman, your personal information will be processed in accordance with Laura Shulman's Privacy Policy. By checking the box(es) below, you expressly consent to receive marketing or promotional real estate communication from Laura Shulman in the manner selected by you. For SMS text messages, message frequency varies. Message and data rates may apply. Consent is not a condition of purchase of any goods or services. You may opt out of receiving further communications from Laura Shulman at any time. To opt out of receiving SMS text messages, reply STOP to unsubscribe. SMS text messaging is subject to our Terms of Use.

Thank you for your message. I will be in touch with you shortly.

Home Search

Property Description

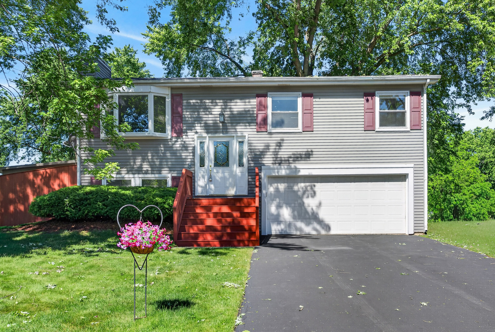
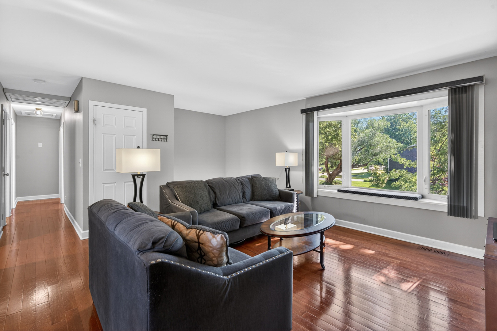
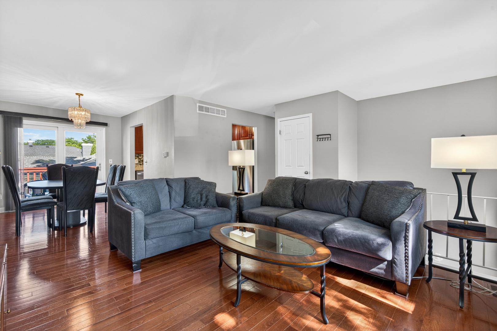
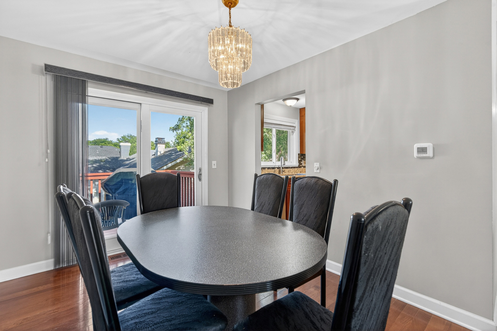
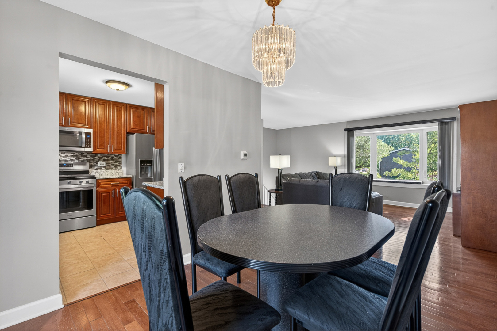
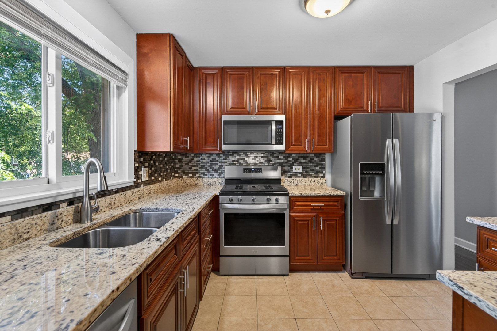
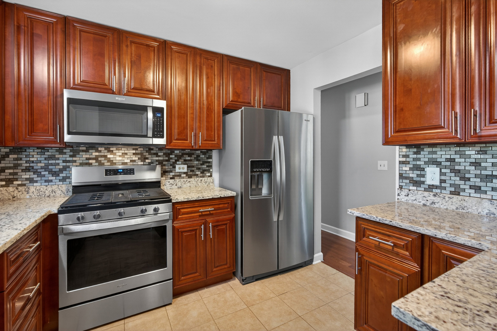
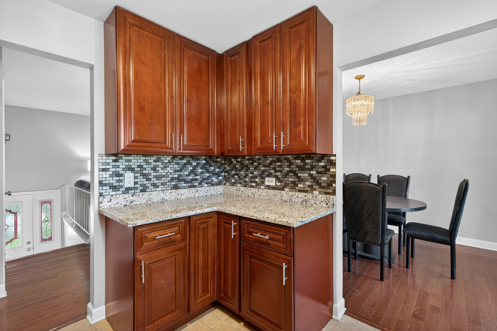
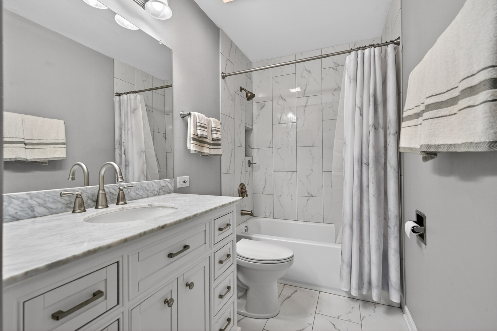
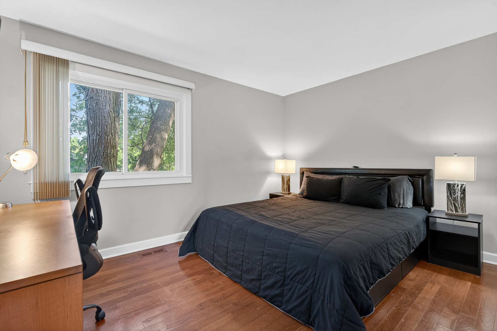
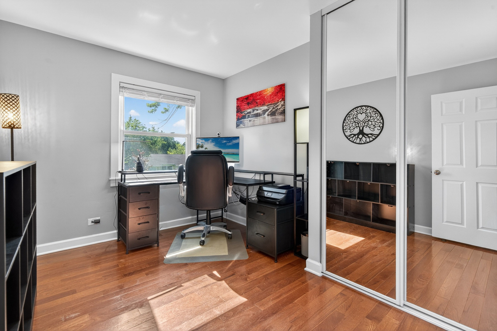
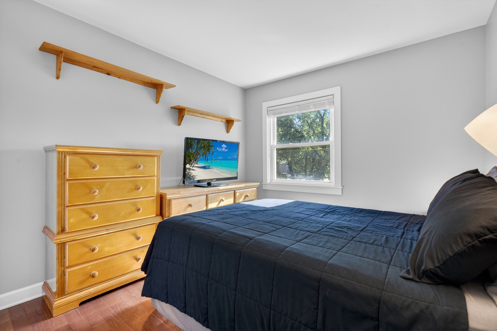
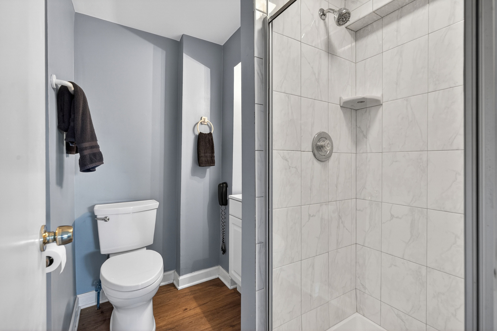
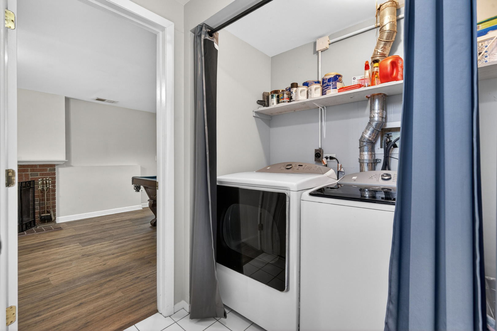
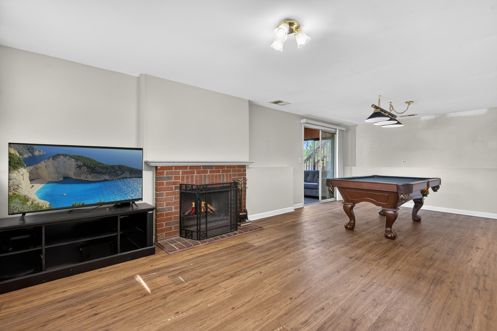
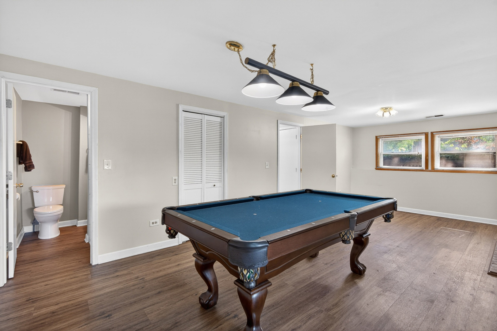
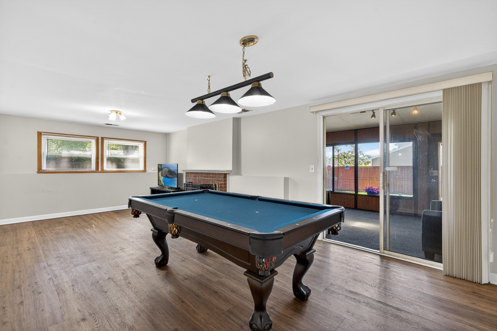
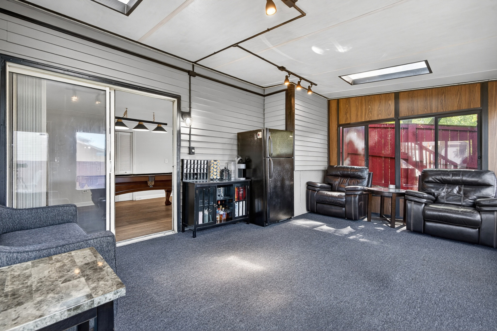
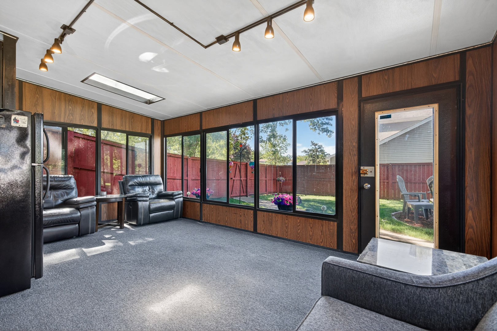
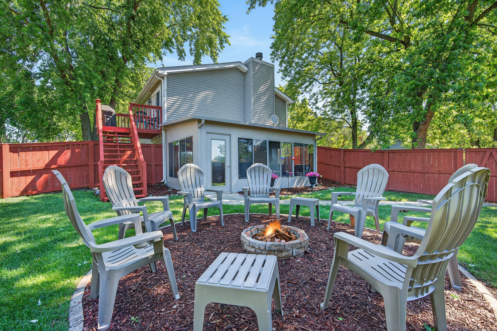
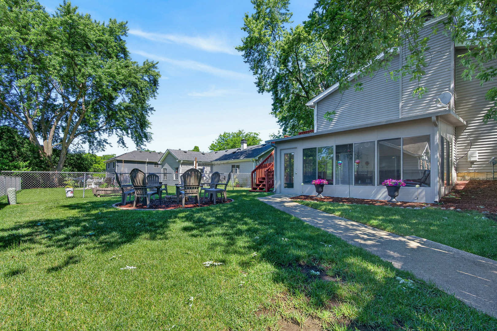
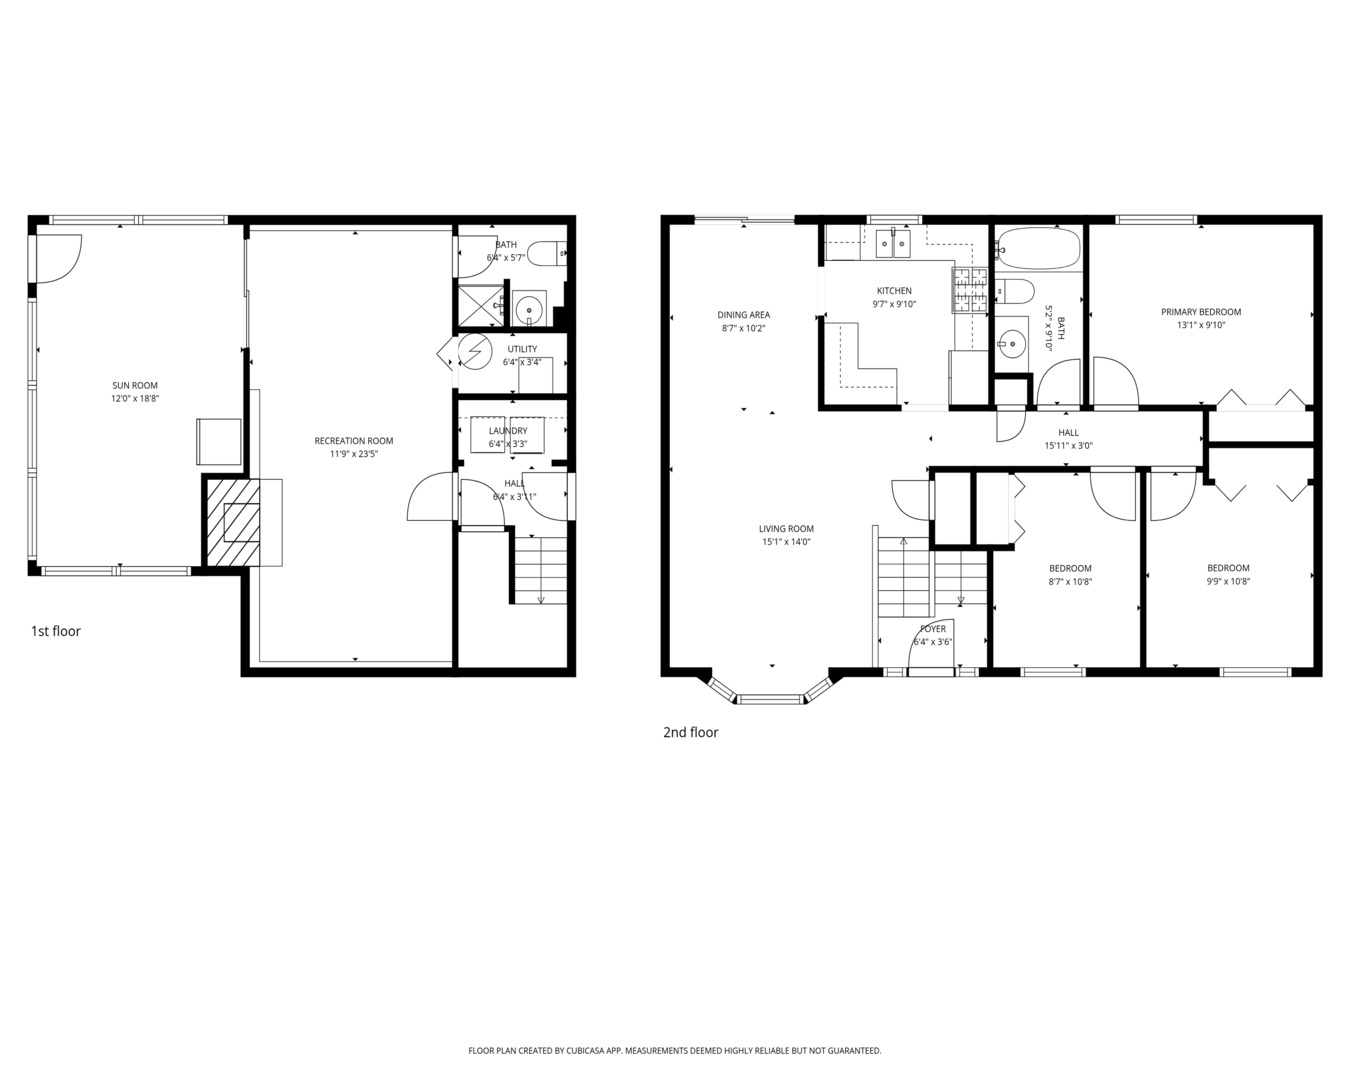
Three bedrooms. Two full baths. Two-car garage. And a seller who took care of every inch of it. This raised ranch has been maintained like it matters. The big-ticket items are done for you: roof (June 2026), AC and furnace (2021), water heater (2025), fence (2019). No surprises waiting. Upstairs, the kitchen boasts granite countertops and 42-inch cabinetry with appliances from 2021 - the kind of flow from kitchen to living and dining that makes everyday living feel intentional. It opens right out to a freshly restained deck. Three good-sized bedrooms and a remodeled full bath (2022) complete the main level. Downstairs, a large den, a full bath, and a three-seasons room that leads to a fully fenced yard give the lower level genuine flexibility. The three-seasons room is the kind of feature buyers discover and don't want to leave. In Bartlett, where the calendar gives you a real spring and a real fall, that room earns its square footage. Close to the Metra, the aquatic center, parks, and everything that makes this town worth staying in. The care is obvious. The updates are real. This one is ready. HIGHEST AND BEST CALLED- MONDAY, JUNE 22 @ 10 AM

Overview

Property Status
Active Under Contract
Lot Size
9,583.2 Sq.Ft.
MLS ID
12679447
Property Type
Residential
Year Built
1978

Features & Amenities

Neighborhood
Bartlett
Architecture Styles
Bi-Level
Stories
2
Garage Spaces
2.5
Water Source
Lake Michigan, Public
Roof
Asphalt
Lot Features
Corner Lot
Parking
Asphalt, Garage Door Opener, Garage, Yes, Garage Owned, Attached
Heat Type
Natural Gas, Forced Air
Air Conditioning
Central Air
Laundry Room
Gas Dryer Hookup, Electric Dryer Hookup, In Unit, Laundry Closet
Fireplace
Wood Burning, Gas Starter, Includes Accessories
Appliances
Range, Microwave, Dishwasher, Refrigerator, Washer, Dryer, Disposal, Stainless Steel Appliance(s), Humidifier
Other Interior Features
Open Floorplan
Sewer
Public Sewer
Substructure
Concrete Perimeter
Other Exterior Features
Fire Pit
Elementary School
Centennial School
Middle School
East View Middle School
High School
Bartlett High School
School District
46
Sales Price
$399,000
Real Estate Tax
$7,691/yr

Downloads

802 Prairie Avenue

Schedule a Tour

I would love to help you see this beautiful home! As a full-service brokerage, I can help you tour. Please submit an offer, and answer questions about the buying process.
Thank you

for your interest in 802 Prairie Avenue, Bartlett, IL 60103

802 Prairie Avenue
Navigate
802 Prairie Avenue
explore in 3d

Mortgage Calculator

Estimate your monthly mortgage payment, including the principal and interest, property taxes, and HOA. Adjust the values to generate a more accurate rate.
$0,000 Your Payment 20 15 65
$0,000 Your Payment

Follow Us On Instagram