Leave a Message

By providing your contact information to Laura Shulman, your personal information will be processed in accordance with Laura Shulman's Privacy Policy. By checking the box(es) below, you expressly consent to receive marketing or promotional real estate communication from Laura Shulman in the manner selected by you. For SMS text messages, message frequency varies. Message and data rates may apply. Consent is not a condition of purchase of any goods or services. You may opt out of receiving further communications from Laura Shulman at any time. To opt out of receiving SMS text messages, reply STOP to unsubscribe. SMS text messaging is subject to our Terms of Use.

Thank you for your message. I will be in touch with you shortly.

Home Search

Property Description

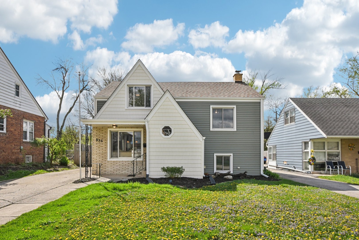
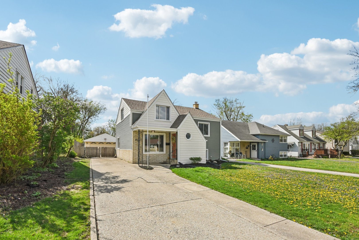
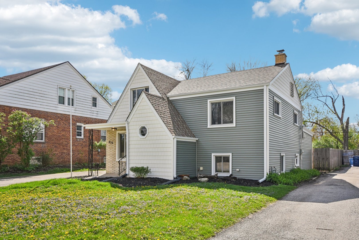
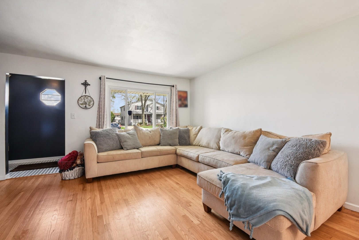
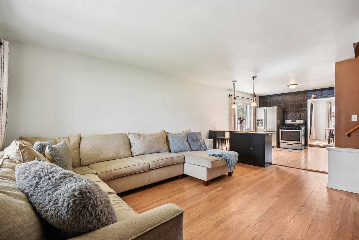
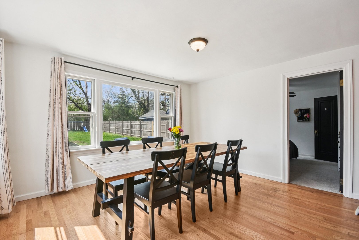
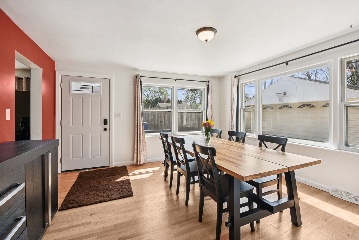
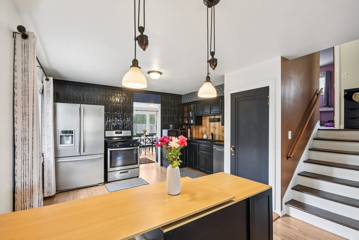
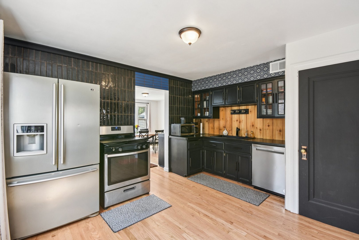
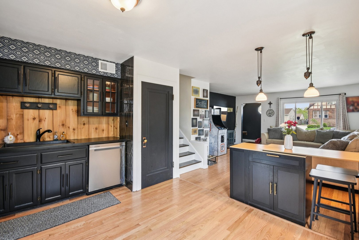
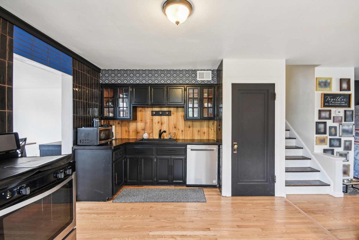
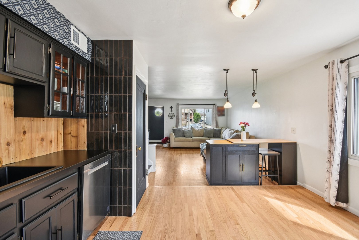
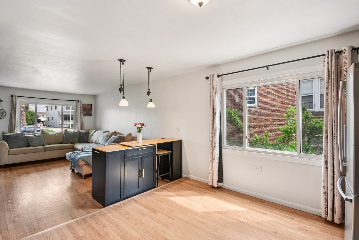
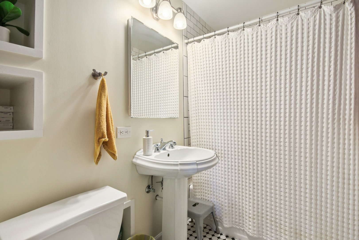
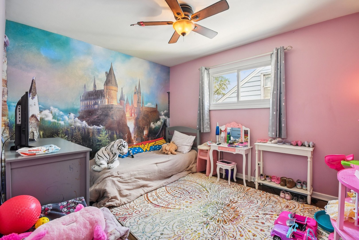
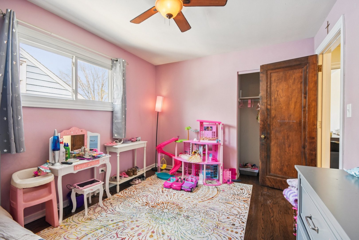
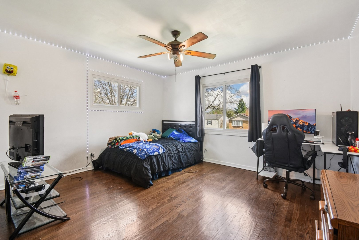
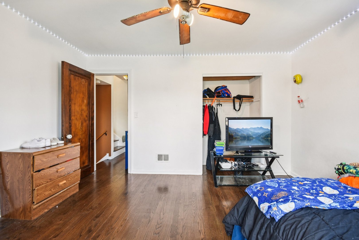
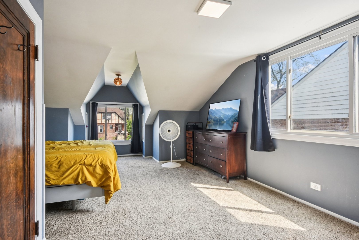
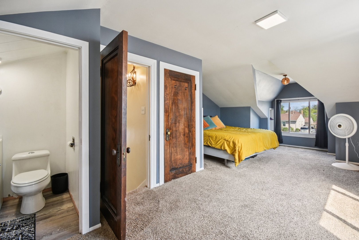
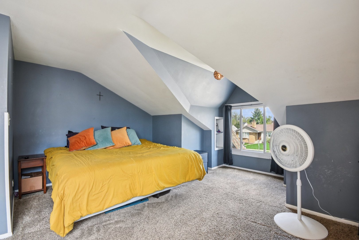
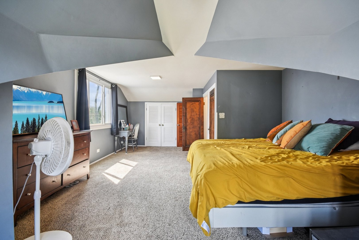
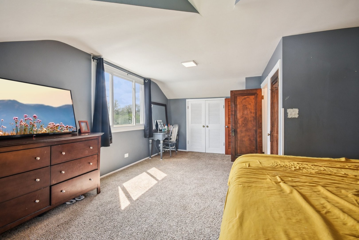
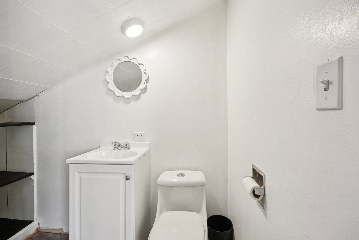
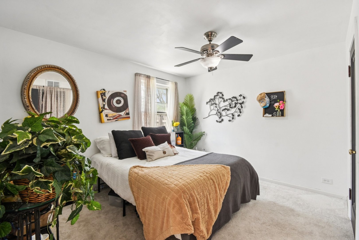
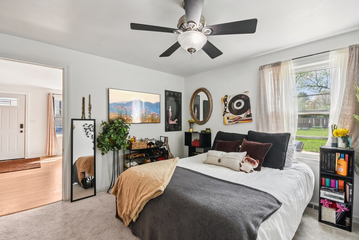
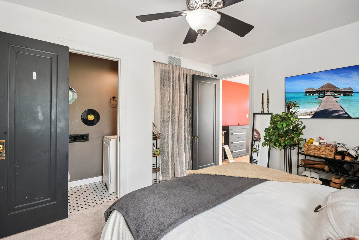
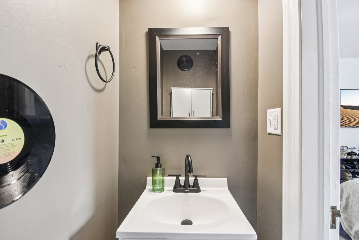
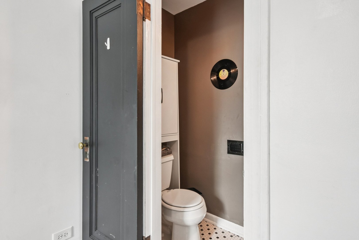
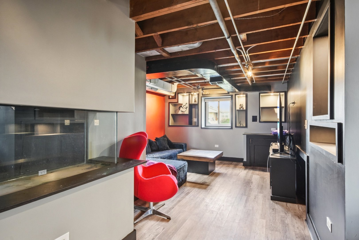
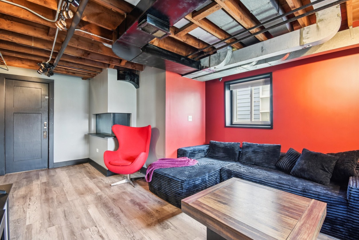
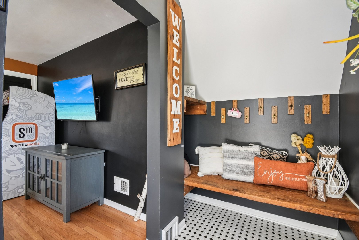
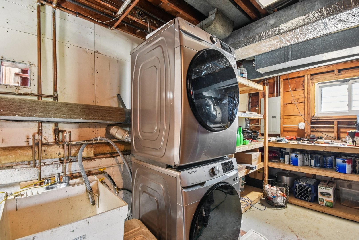
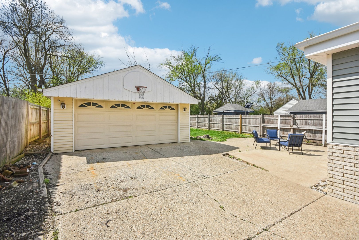
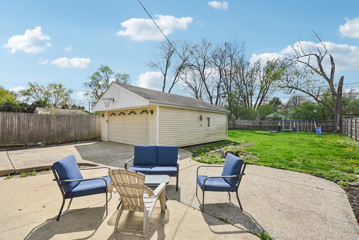
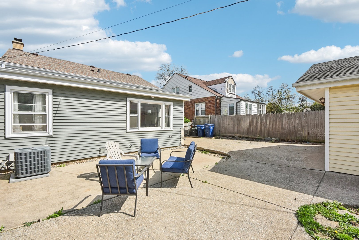
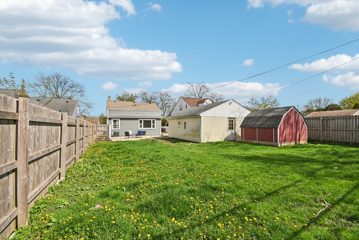
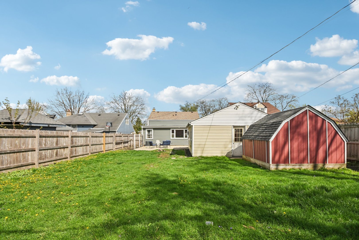
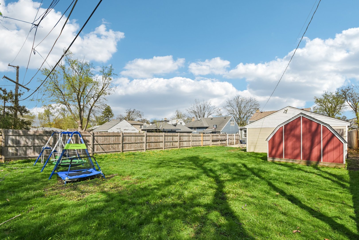
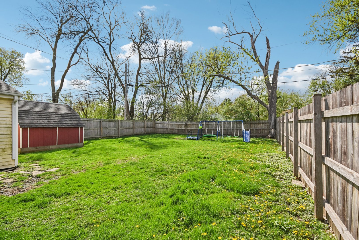
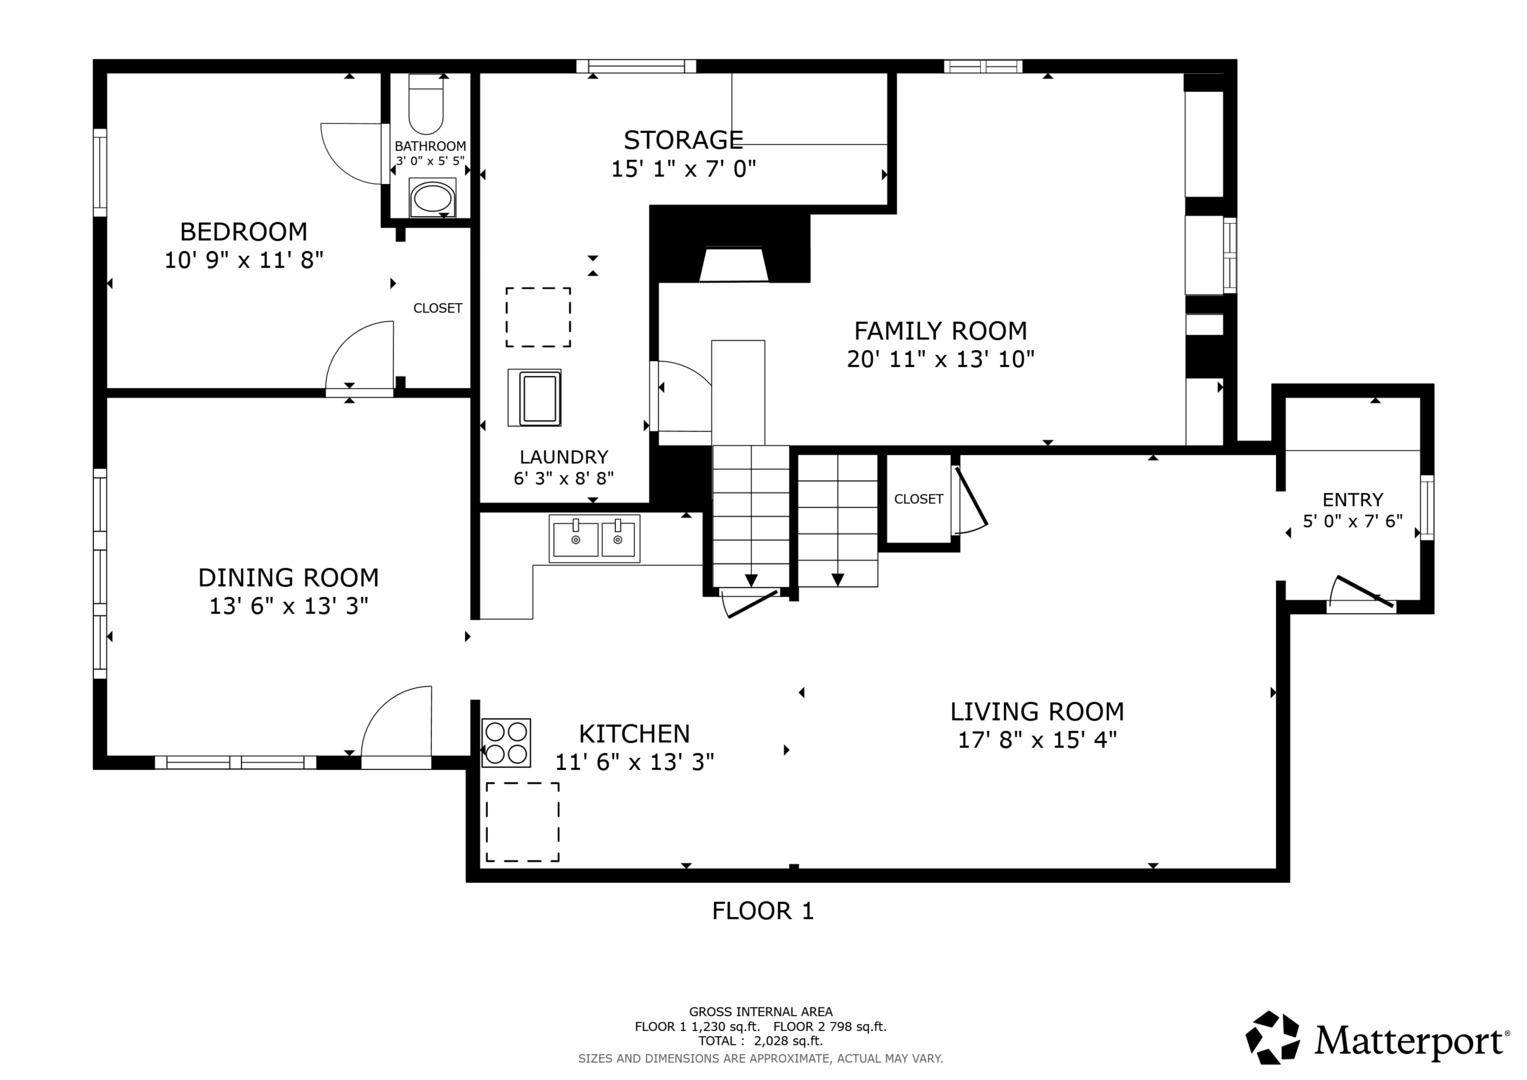
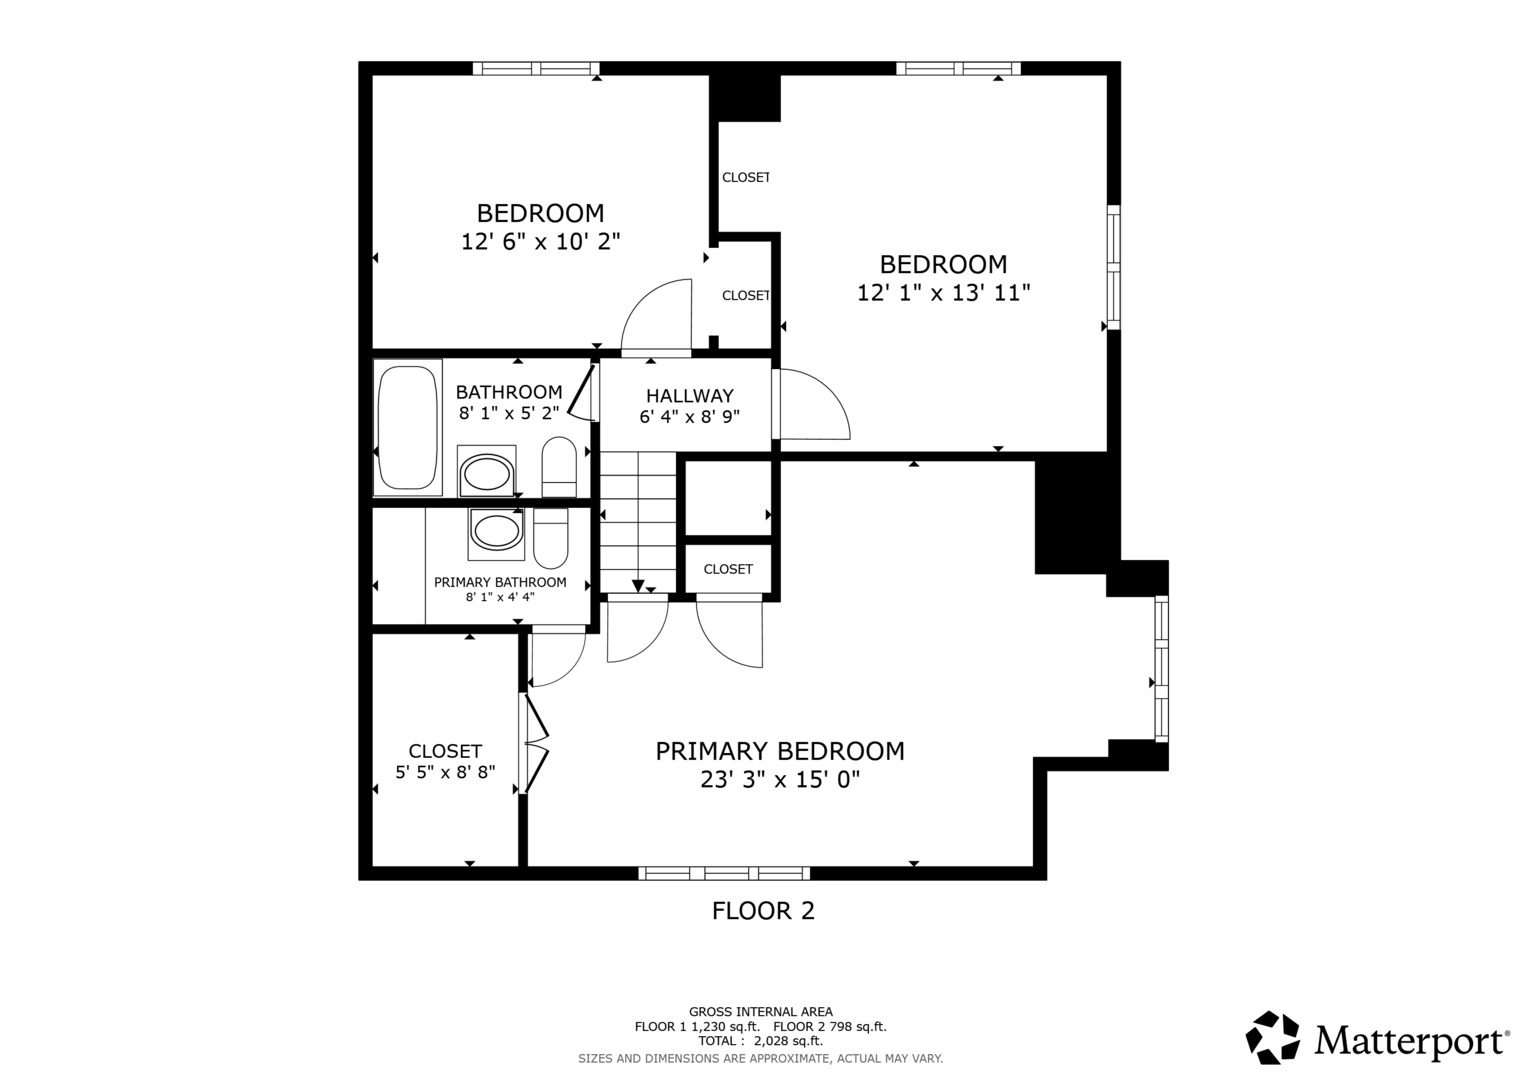
Welcome to this beautifully updated 4-bedroom, 1.2-bath home, perfectly blending charm and modern upgrades. Rehabbed in 2025, this residence offers a spacious and functional layout across multiple levels, ideal for comfortable everyday living and entertaining. The main level features gleaming hardwood floors and an inviting living and dining area filled with natural light. The stunning kitchen serves as the centerpiece of the home, thoughtfully appointed with stylish finishes, abundant cabinetry, and stainless steel appliances-ideal for everyday cooking and hosting alike. Adding to the home's charm are the original solid wood doors and detailed trim. Upstairs, the generously sized primary suite includes its own private half bath, while additional bedrooms provide flexibility for family, guests, or a home office. Both bathrooms have been tastefully updated. A walk-up attic offers excellent potential for additional storage or future expansion. The finished basement extends the living space with a comfortable family room featuring custom built-in shelving, along with a convenient laundry area. Major mechanical updates include new siding and roof (2025) for added curb appeal. Step outside to an expansive, fully fenced yard complete with a dedicated vegetable garden and a concrete patio-perfect for outdoor entertaining or relaxing. A detached 2-car garage adds convenience and functionality. Ideally located just moments from parks and shopping, this home has it all! Schedule your showing today!

Overview

Property Status
Sold
MLS ID
12617660
Property Type
Residential
Year Built
1954

Features & Amenities

Garage Spaces
2.0
Water Source
Public
Parking
Yes, Garage Owned, Detached, Garage
Heat Type
Natural Gas, Forced Air
Air Conditioning
Central Air
Laundry Room
Gas Dryer Hookup, Sink
Appliances
Range, Microwave, Dishwasher, Refrigerator, Washer, Dryer
Other Interior Features
1st Floor Bedroom, Walk-In Closet(s)
Sewer
Public Sewer
Elementary School
Westmore Elementary School
Middle School
Jackson Middle School
High School
Willowbrook High School
School District
88
Sales Price
$446,000
Real Estate Tax
$7,958/yr

Downloads

836 S Michigan Avenue

Schedule a Tour

I would love to help you see this beautiful home! As a full-service brokerage, I can help you tour. Please submit an offer, and answer questions about the buying process.
Thank you

for your interest in 836 S Michigan Avenue, Villa Park, IL 60181

836 S Michigan Avenue
Navigate

Follow Us On Instagram